An outdoor kitchen is one of the pieces that most benefits from being planned with the concrete rather than added after it. Gas, water and power all need to be sleeved under the slab before the surface is finished, and getting that sequence wrong means cutting into a slab you already paid for.
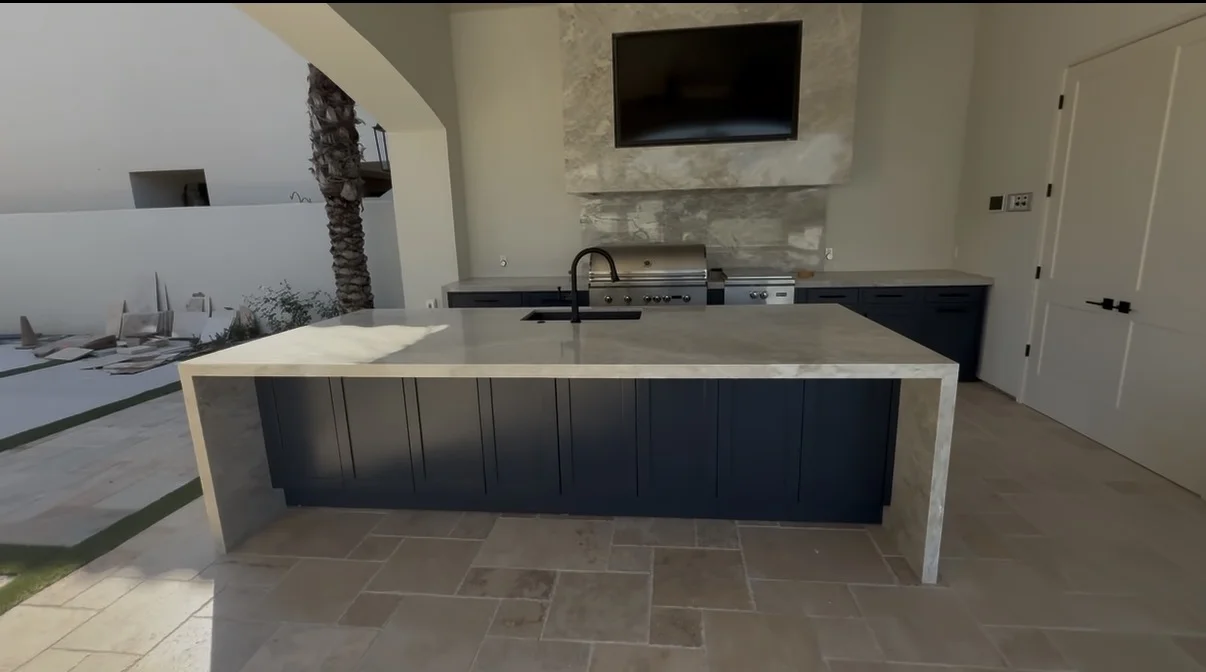
We build everything from a simple BBQ island and bar top to a full kitchen with a cooktop, refrigeration and storage, sized to how you actually entertain rather than a fixed package off a catalogue.
What goes into the build
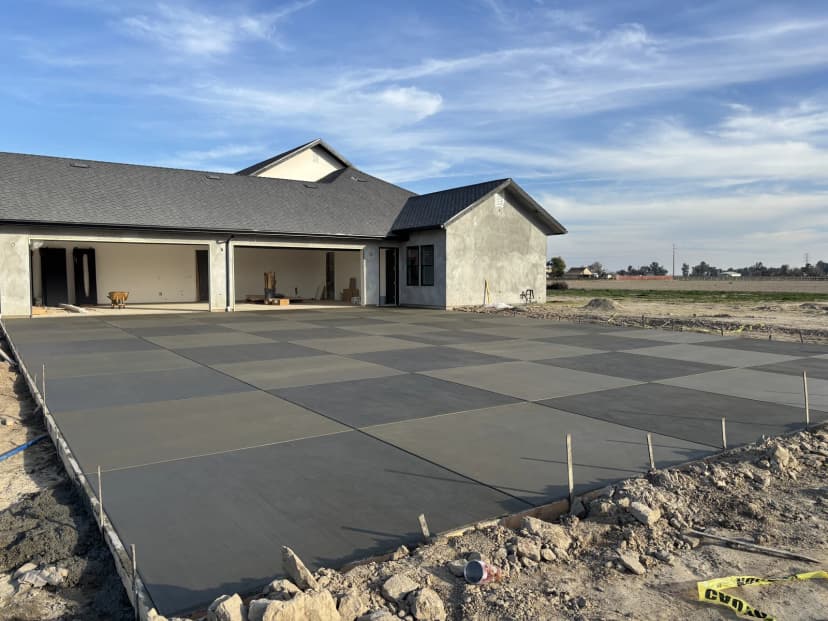
The footing and slab are poured first, with utility sleeves for gas, water, power and drainage cast in at the exact locations the appliance layout needs. The block or frame structure goes up on that base, faced in the material that matches or complements the rest of the hardscape, and the countertop, appliances and storage finish it out.
Because the same crew pours the patio, the island footing lands on flatwork poured to carry it, rather than a structure sitting on a patio that was never sized for the extra weight.
- BBQ islands and bar tops, sized to the space and the budget
- Full kitchens with cooktop, refrigeration and storage
- Gas, water, power and drainage sleeved into the slab before finishing
- Facing material matched to the rest of the yard's hardscape
Sequencing it with the rest of the yard
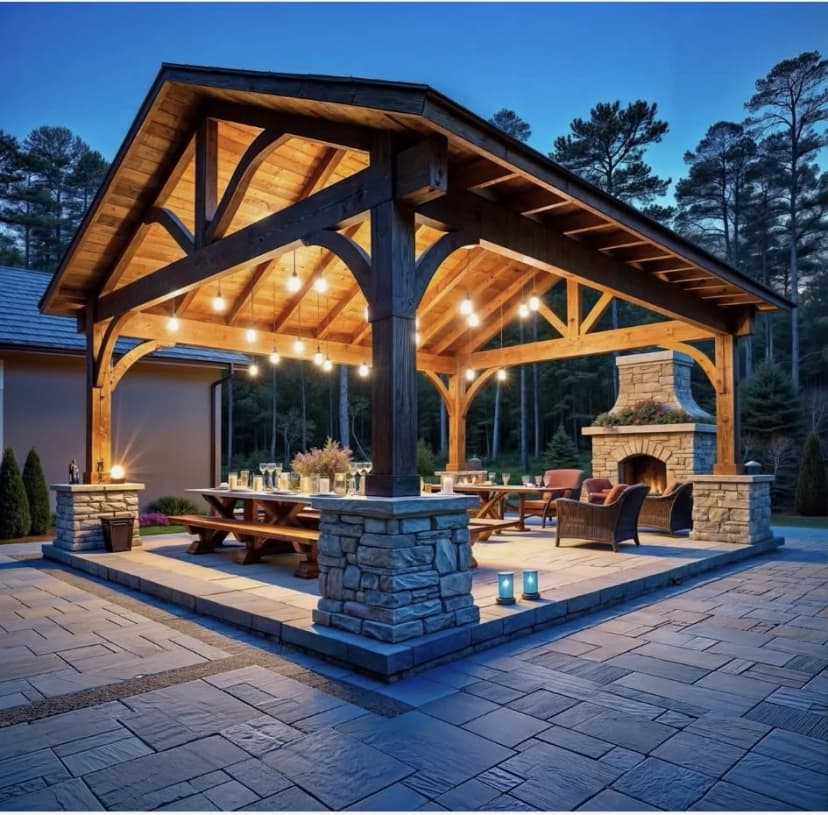
An outdoor kitchen is almost always planned alongside a patio cover and often a fire feature, since all three sit in the same entertaining area and share utility runs. Planning them together during the estimate means one trenching pass instead of three, and a finished space that reads as one design instead of three separate additions.
Outdoor Kitchens & BBQ Islands questions, answered
What it costs, how long it takes, and what we need from you before we start.
Can you add an outdoor kitchen to an existing patio?
Yes, though running new gas, water and power under an existing slab costs more than sleeving them in during a new pour. We will tell you honestly what the retrofit involves at the walk through.
Do you build the whole kitchen or just the concrete base?
The whole thing, from the footing and slab through the block structure, facing, countertop and appliance installation. One contract, one crew.
How big does a BBQ island need to be?
It depends on the appliances you want and how you entertain. A simple island with a grill and a small counter is a modest footprint. A full kitchen with a cooktop, refrigeration and storage needs considerably more room. We size it to the space at the walk through rather than off a fixed template.