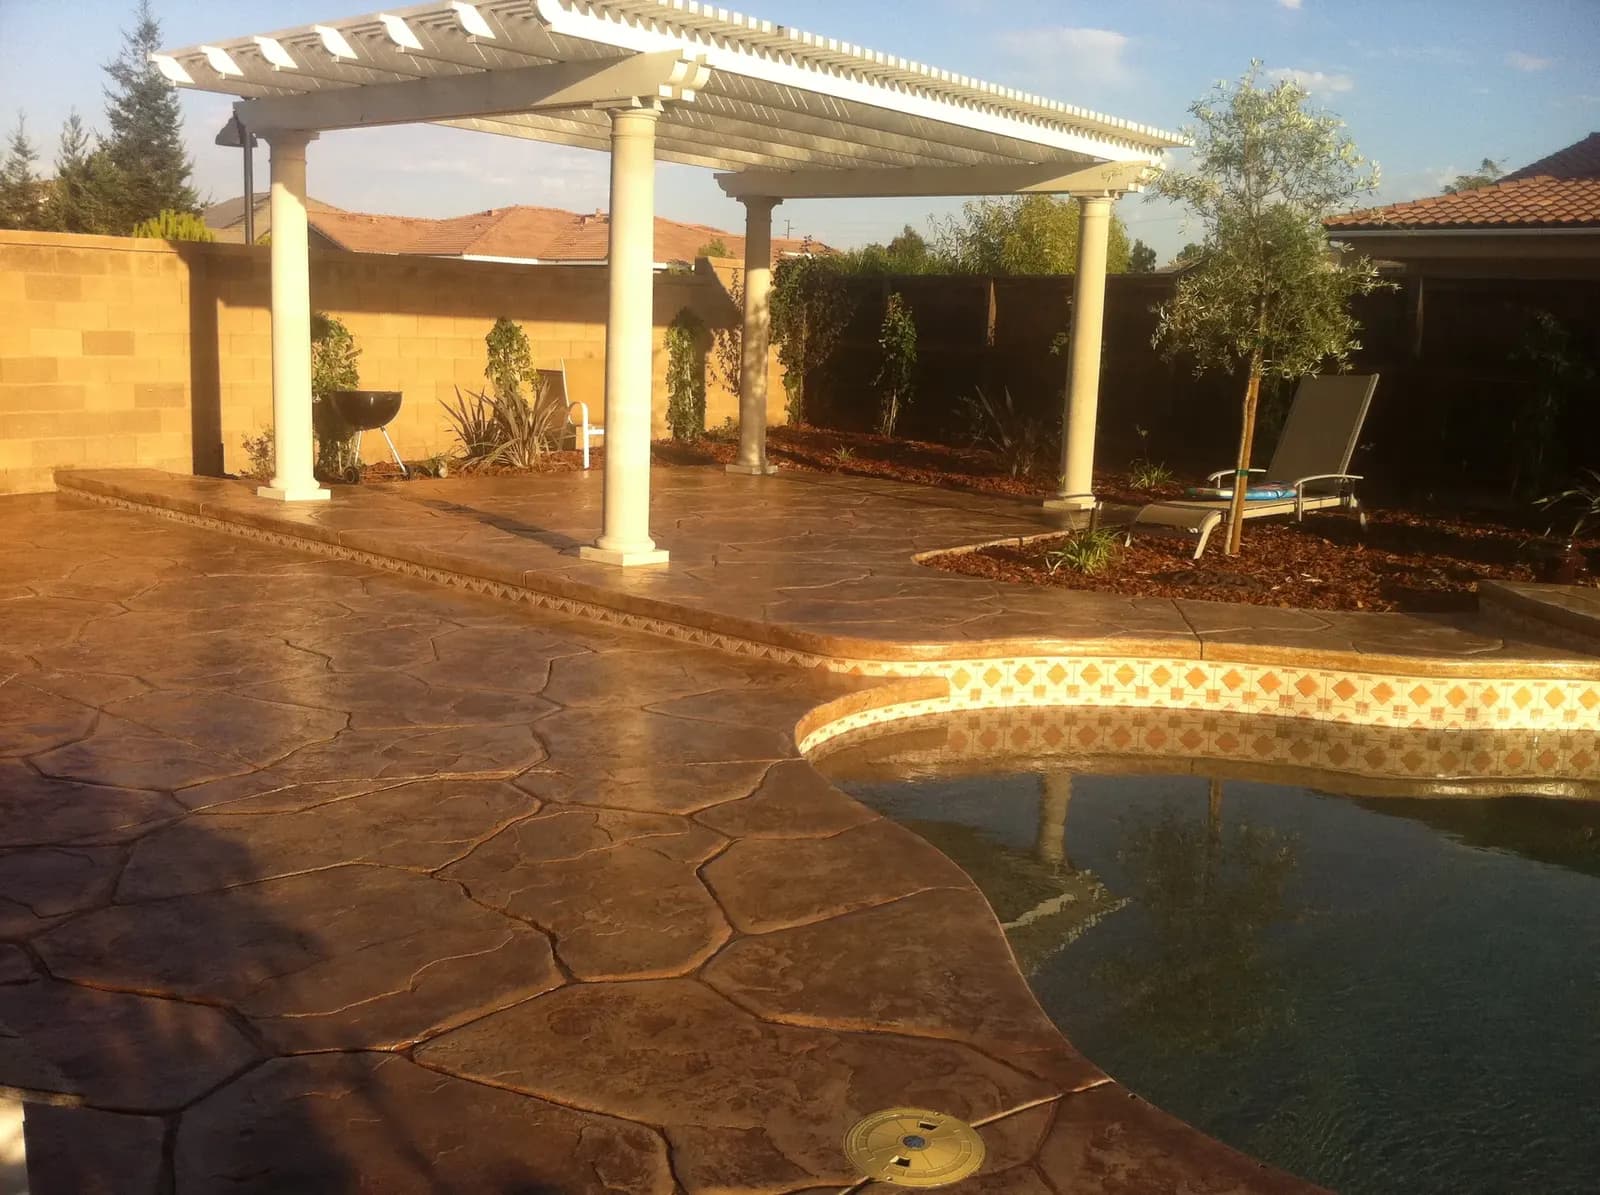
Start with how you will actually use it
The patios that get used every week are the ones designed around three specific things: the furniture you own, where the afternoon sun lands in your yard, and how you get from the kitchen door to the table carrying a tray. Everything else, the finish, the color, the border detail, is styling on top of those decisions, and styling cannot rescue a patio that is four feet too narrow. All three of those cost nothing to get right at the planning stage.
So the first conversation we have in a Fresno or Clovis backyard is not about stamped patterns. It is about whether you are feeding six people or sixteen, whether the barbecue moves or stays, whether there is a spa coming later, and which corner of the yard is unusable at five in the afternoon in July. Answer those and the layout writes itself. We ask the same questions on a small Fowler patio as on a full Clovis backyard remodel, because the answers drive the layout either way.
Salas Outdoor builds the whole backyard, so we can put shade, fire, a kitchen and the flatwork on one plan and one schedule instead of three contractors negotiating around each other. That matters most where the pieces overlap: a cover has to land on footings the slab already carries, and a kitchen needs its gas and power under the concrete before it is poured. One plan is how those parts end up agreeing with each other.
The patios that get used every week are the ones designed around three specific things: the furniture you own, where the afternoon sun lands in your yard, and how you get from the kitchen door to the table carrying a tray. Everything else, the finish, the color, the border detail, is styling on top of those decisions, and styling cannot rescue a patio that is four feet too narrow. All three of those cost nothing to get right at the planning stage.
Size the patio to the furniture, not to the wall
The most common regret we hear is that the old patio was too small, and it is almost always because it was sized by the builder to the back wall of the house rather than to anything anyone would put on it. Real numbers help. A round table seating six wants roughly a twelve by twelve area once chairs can push back and someone can walk behind them. A rectangular eight seat table wants closer to twelve by sixteen. A conversation set with a fire table wants a circle around fourteen feet across.
Then add circulation. Three feet of clear walking path around the outside of a seating group is the difference between a patio people move through comfortably and one where somebody is always squeezing past a chair. If a barbecue island is on the plan, give it four feet of working space in front so the cook is not standing in the traffic lane. Door swings and slider clearances need their own space too, and they are the easiest thing to forget on paper.
The cheapest time to get extra square footage is before the pour. Extending later is very doable, we do it constantly, but matching the finish and color of a fifteen year old slab is a harder job than pouring the right size once. Concrete is one of the cheapest things in a backyard remodel per square foot, and furniture is not. If the budget is tight, the slab is the last place to economise and the first place you will notice it.
- Six seat round table: about 12 by 12 feet of clear area
- Eight seat rectangular table: about 12 by 16 feet
- Conversation set with a fire feature: a circle about 14 feet across
- Three feet of walking clearance around every seating group
- Four feet of working space in front of a barbecue island
Where the afternoon sun lands
In the Central Valley the sun sets in the northwest in midsummer, which means the west and southwest side of a backyard takes the brutal end of a July day. A patio placed there without shade will be unusable from about three until eight, which is exactly the window most families want it. A patio on the east side of a yard picks up morning sun and falls into shade in the afternoon, and it often needs no structure at all.
Go stand in your backyard at four in the afternoon in July before you decide where the table goes. That single observation is worth more than any plan drawn in an office. Look at where the house shadow falls, where the fence line shades and what the neighbor's mature trees are doing, because a forty year old Clovis backyard often has canopy that a new Madera build does not. Take a photo while you are standing out there, because it helps us place the shade.
Once you know where the heat is, the design gets easy. Put the dining area in the shaded zone, put shade structure over the part you want to reclaim, and leave the hottest corner for turf, planting, or a spot that only gets used in the evening. In a west facing Fresno backyard that usually means the cover goes over the dining area and the open slab sits on the east side, which is the reverse of what most people assume.
Layouts that work in valley backyards
A single large rectangle across the back of the house is simple, inexpensive per square foot and often exactly right. Where yards get interesting is when the patio becomes two or three connected zones: a covered dining area off the slider, an open lounge area around a fire feature, and a path leading to a separate pad under a freestanding cover at the far end of the yard. Both approaches work, and the yard itself usually tells you which one it wants.
Zones let you solve the sun problem without roofing the entire slab. They also make a large slab look designed rather than vast, especially when a border, a change of finish or a planting bed marks the transition. Curved edges suit yards with mature landscaping and pools. Straight lines with a saw cut grid suit newer homes in Riverstone or Tesoro Viejo style developments. Whichever shape you choose, keep the main walking route clear of furniture so the patio does not turn into an obstacle course.
Do not forget the side yard. A four foot walkway down the side of the house from the gate to the patio gets used every single day and is usually the muddiest part of a valley yard until somebody pours it. The same goes for the run to the trash cans and the strip from the back door to the side of the garage. Those are the paths that never make it onto a design plan and get walked every single day.
- One large rectangle: simplest and best value per square foot
- Connected zones: dining, lounge and a separate shaded pad
- A destination pad at the far end of the yard under a freestanding cover
- Curves for established yards, saw cut grids for newer homes
- Side yard walkway and a real path from the gate
Want your yard priced?
Free estimate, we walk it with you.
Shade, fire and a kitchen
Three additions change how many months a year a valley patio gets used. Shade is first and most important: an attached cover off the back of the house, a freestanding cover over a seating area, or a pergola with a louvered top. Wired for ceiling fans and lighting, a cover takes a patio from unusable at five in July to comfortable, and ceiling fans move enough air to matter in our dry heat.
Fire is the other end of the calendar. A fire pit, fire table or outdoor fireplace with a seat wall around it keeps the patio in use from October through April, which is genuinely the most pleasant season to be outside here. A seat wall doubles your seating without adding furniture and gives the lounge zone an edge. Gas fire features come on with a switch, which means they actually get used on a Tuesday, while wood burning ones give you the flame and the smell people picture.
An outdoor kitchen or barbecue island is the piece that stops the cook missing the party. Plan it early, because gas, water, power and drain runs are trenched before the slab goes down, not chased through it afterwards. Bar height counters facing the seating area work better than a straight cooking line against a wall. Plan the counter height and the seating side around how your family really cooks, because a barbecue island facing a fence is an island nobody stands at.
- Attached or freestanding cover, wired for fans, lights and heaters
- Pergola or louvered top where you want filtered light rather than full shade
- Fire pit, fire table or fireplace with a seat wall for extra seating
- Built in barbecue island with a bar top facing the seating
- Utilities trenched before the pour, never cut in afterwards
Finishes, and what your feet will think in July
Surface temperature is a real design input here, not a footnote. Lighter colors stay meaningfully cooler underfoot than dark ones under a 105 degree sun, and texture matters too. Broom finish concrete is the workhorse: durable, slip resistant, inexpensive and honest looking. Exposed aggregate stays comfortable and hides everything a backyard throws at it. Stamped concrete gives you stone, slate, brick or wood plank patterns and can be spectacular, and it is best specified in a mid to light tone if people will be barefoot on it.
The finish is a property of how the concrete surface is worked, not a coating laid on top, which is worth knowing before you choose one. The concrete gets batched and finished for what you actually want it to do.
Pavers are the other route, and they combine beautifully with concrete: a concrete field with a paver border, or paver bands breaking up a large slab. Whichever direction you go, look at a sample in your own yard, in afternoon light, before you commit. Color and texture both read differently outdoors than they do on a showroom board, and a full sized sample sitting in your own yard settles the question in about a minute.
- Broom finish: best value, slip resistant, cool in lighter tones
- Exposed aggregate: comfortable underfoot and forgiving of wear
- Stamped: pattern and detail, best in mid to light colors for bare feet
- Decorative saw cuts and borders: designed look on a plain field
- Concrete and paver combinations for banding and edges
Drainage, planned before anything is poured
A patio that holds water after a February rain is a patio you stop using, and the fix is decided long before the concrete truck shows up. We set the slope away from the house so water leaves rather than running back at the foundation, cut control joints where the slab will want to move so cracking happens on our line instead of its own, and place area drains where the grade genuinely needs them.
Under most yards in Fresno, Sanger and Kerman there is a hardpan layer that water will not pass through, so the drain path needs a real discharge point rather than a pipe that ends optimistically in a shrub. We check the finished surface for standing water before we call a job complete and fix whatever we find. One valley homeowner put it plainly in a review: no puddles, all water runs off exactly how expected.
Building it in stages
Not every backyard has to happen at once, and plenty of ours do not. The sensible sequence is to pour the full flatwork first at the size you eventually want, with utilities stubbed for the kitchen, the fire feature and the cover, then add the structure, then the kitchen, then the planting and turf as budget allows. That order avoids the expensive mistake of cutting a finished slab to run a gas line two years later.
It also means the yard is usable at every stage instead of being a construction site for a season. We will lay out that phasing with you at the estimate, price the whole plan, and tell you honestly what belongs in phase one. The owner comes out himself, often the same day you call or within 24 hours if it is not a weekend, and you get a clear written number. On one Clovis patio the homeowner was credited money back because the finished job did not use the full footage allowance we quoted.
- Pour the full slab first, at the size you ultimately want
- Stub gas, water, power and drains for future features
- Add shade structure next, since it changes usability the most
- Kitchen, fire feature, then planting and turf
- Price the whole plan even if you build it in pieces
Questions we get about this
The follow ups this subject raises once somebody starts pricing it for real.
How big should a backyard patio be?
Size it to the furniture plus circulation rather than to a square footage number. A six seat round table wants about twelve by twelve feet, an eight seat rectangular table closer to twelve by sixteen, and a conversation set with a fire table a circle about fourteen feet across. Then add three feet of walking clearance around each group. Almost every patio people regret was undersized at that stage.
What patio surface stays coolest in a Fresno summer?
Lighter colors and textured finishes. A light or mid tone broom finish and exposed aggregate are the two most comfortable options underfoot, and both are slip resistant when wet. Dark stamped or heavily colored concrete looks striking and gets noticeably hotter in full afternoon sun, so it works best under a cover or in areas where people wear shoes.
Can you extend my existing patio instead of replacing it?
Usually, yes, and we do it often. We tie the new pour into the existing slab, cut the joint where the seam belongs so it reads as a design line, and match the finish as closely as concrete allows. An exact color match to a slab that has weathered for fifteen years is not realistic, so we will often use a deliberate border or a change of finish to make the transition look intentional.
Salas Outdoor
Written by the crew that does the work. Family owned since 1980, backyard remodeling and concrete across Fresno, Clovis and the Central Valley.